'%3e%3cg%20id='a'%3e%3cpath%20id='Vector'%20d='M50.2107%200.668884L32.7714%2046.3907H37.9186L42.825%2032.8261H63.7777L68.622%2046.3907H73.8313L56.3884%200.668884H50.2107ZM62.0198%2027.7993V28.1022H44.5805V27.7993L45.3079%2026.2251L52.6949%207.08864L53.1791%205.63486H53.4224L53.9662%207.08864L61.2947%2026.2251L62.0198%2027.7993Z'%20fill='%23231F20'/%3e%3c/g%3e%3cg%20id='r'%3e%3cpath%20id='Vector_2'%20d='M110.418%2032.4027C109.268%2027.3759%20106.239%2026.1034%20104.968%2026.1034V25.8005C105.998%2025.6192%20112.357%2022.4696%20112.357%2014.2335C112.357%206.4816%20106.421%200.668884%2098.004%200.668884H88.0363V5.08984H98.004C104%205.08984%20107.633%208.90496%20107.633%2014.2347C107.633%2019.5644%20104%2023.4403%2098.004%2023.4403H88.0363V27.8005H96.7327C101.033%2027.8005%20104.303%2028.3455%20105.878%2034.2202C108.117%2042.7592%20109.813%2046.3931%20109.813%2046.3931H115.566C112.055%2039.9125%20110.903%2034.2202%20110.903%2034.2202L110.419%2032.4039L110.418%2032.4027Z'%20fill='%23231F20'/%3e%3cpath%20id='Vector_3'%20d='M84.6207%200.668884H79.8956V46.3907H84.6207V0.668884Z'%20fill='%23231F20'/%3e%3c/g%3e%3cg%20id='m'%3e%3cpath%20id='Vector_4'%20d='M147.066%2033.7349L144.521%2041.4247H144.218L141.676%2033.7349L129.081%200.668884H121.632V46.3907H126.355V5.63486H126.657L128.778%2012.7213L141.495%2045.9673H147.307L159.966%2012.7213L162.085%205.63486H162.388V46.3907H167.11V0.668884H159.663L147.066%2033.7349Z'%20fill='%23231F20'/%3e%3c/g%3e%3cg%20id='a2'%3e%3cpath%20id='Vector_5'%20d='M190.014%200.668884L172.573%2046.3907H176.895L185.108%2026.2251L192.497%207.08864L192.982%205.63486H193.041H193.223L193.769%207.08864L201.096%2026.2251L201.824%2027.7993V28.1022H201.642H201.521H200.49H188.232L186.304%2032.8261H203.579L208.425%2046.3907H213.632L196.192%200.668884H190.014Z'%20fill='%23231F20'/%3e%3c/g%3e%3cg%20id='c'%3e%3cpath%20id='Vector_6'%20d='M237.26%2042.757C221.151%2042.757%20220.061%2027.9211%20220.061%2024.2873V22.713C220.061%2019.1388%20221.151%204.30291%20237.26%204.30291C237.26%204.30291%20251.067%203.99999%20253.912%2014.5378H259C259%2014.5378%20256.576%200.00359631%20237.26%200.00359631C237.26%200.00359631%20214.852%20-0.844341%20214.852%2023.5002C214.852%2047.8447%20237.26%2046.9967%20237.26%2046.9967C256.576%2046.9967%20259%2032.4625%20259%2032.4625H253.912C251.067%2043.0003%20237.26%2042.7582%20237.26%2042.7582V42.757Z'%20fill='%23231F20'/%3e%3c/g%3e%3c/g%3e%3c/g%3e%3cg%20id='t'%3e%3cpath%20id='Vector_7'%20d='M19.3187%208.6225H14.6556V46.3909H19.3187V8.6225Z'%20fill='%23231F20'/%3e%3cpath%20id='Vector_8'%20d='M33.9735%200.668884H0V5.21149H3.87594H14.6558H19.3189H30.0976H33.9735V0.668884Z'%20fill='%23231F20'/%3e%3c/g%3e%3c/g%3e%3c/svg%3e)
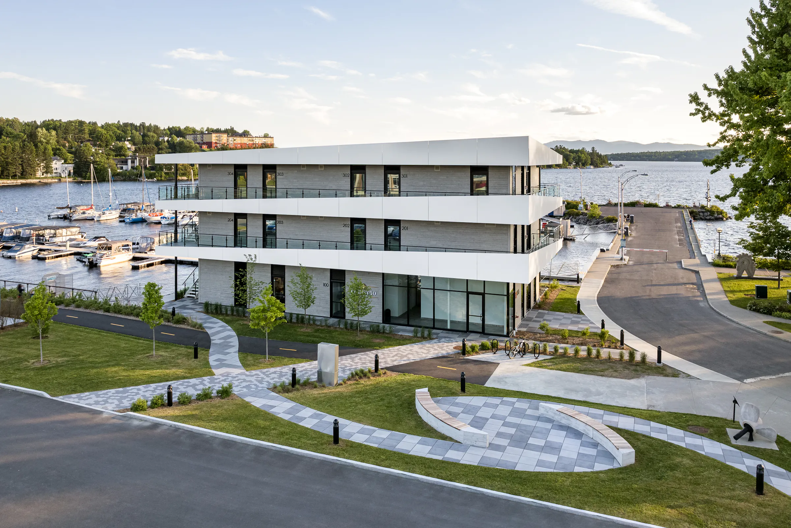
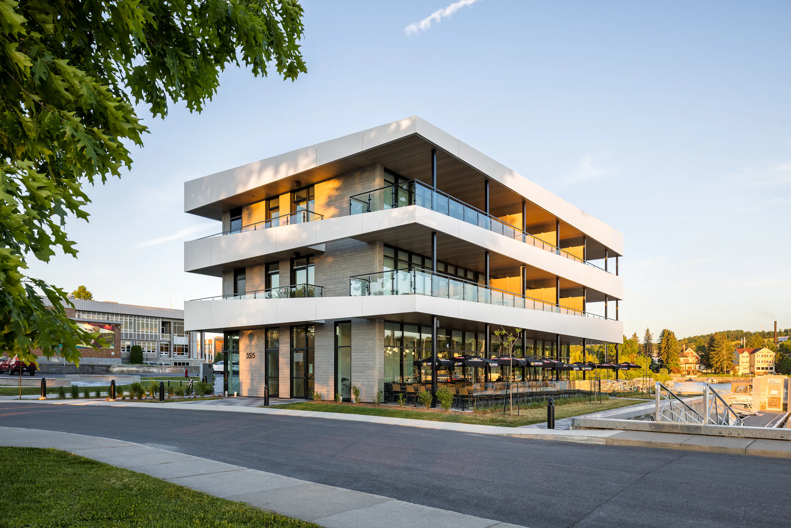
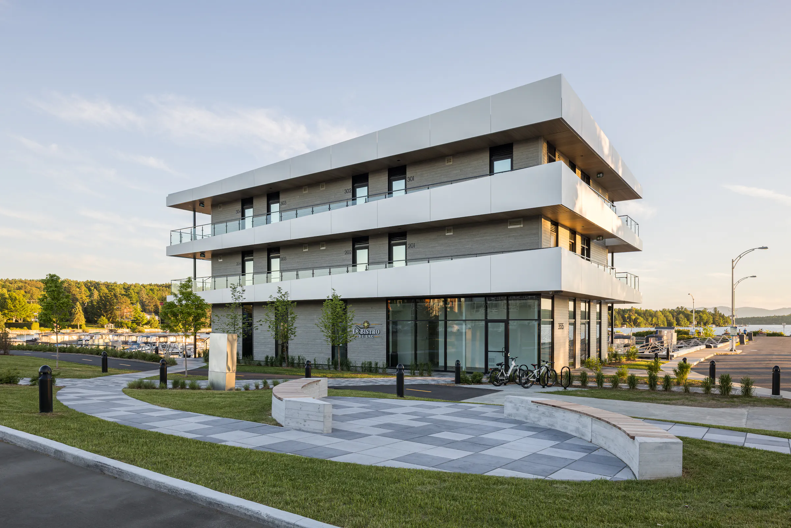
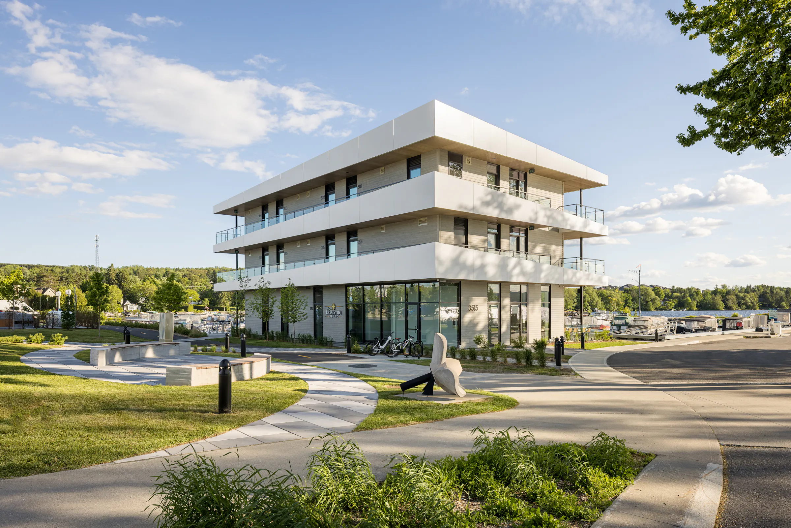
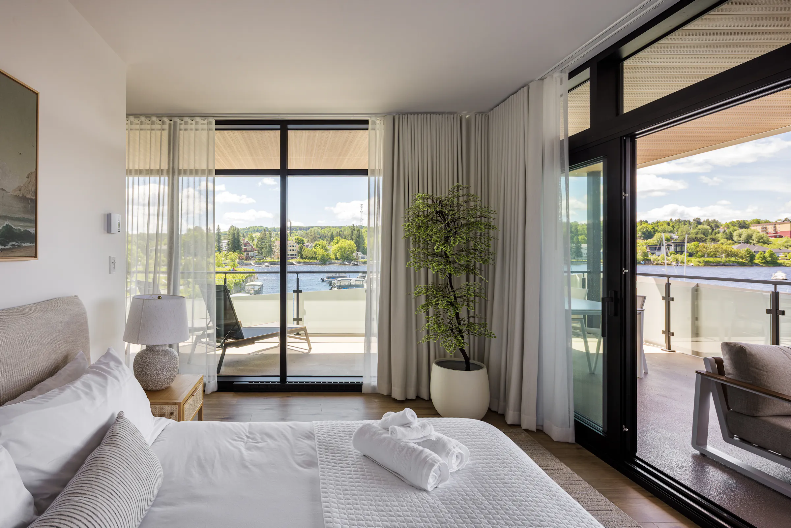
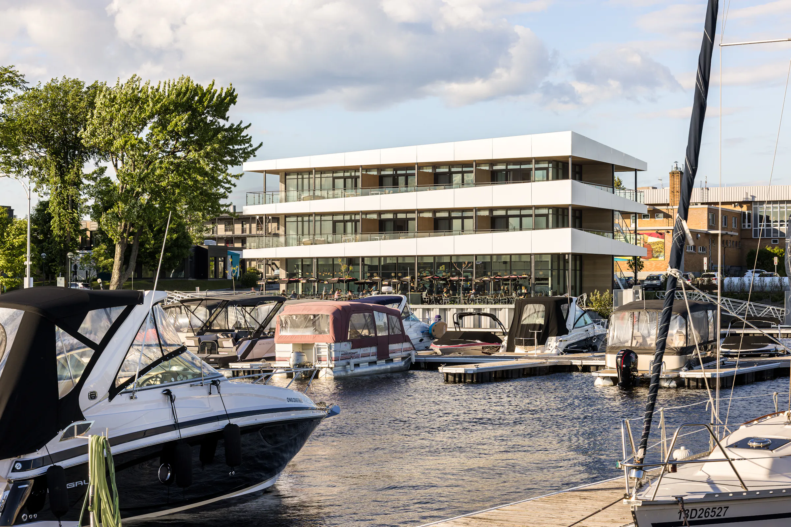
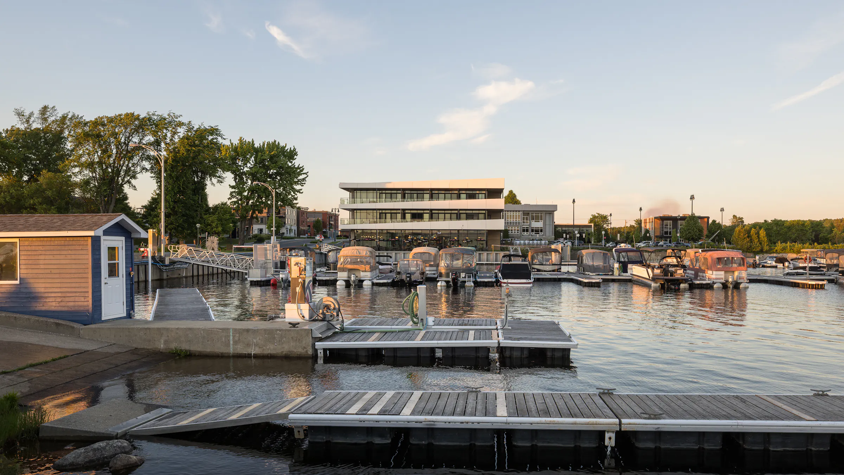
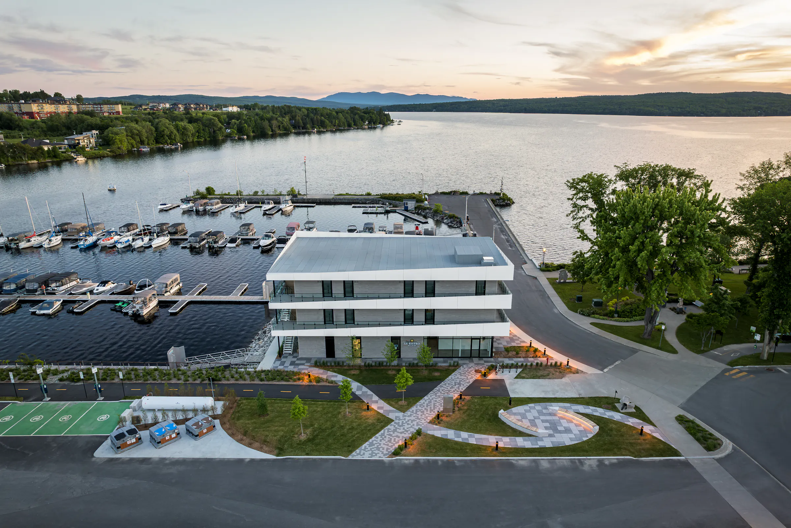
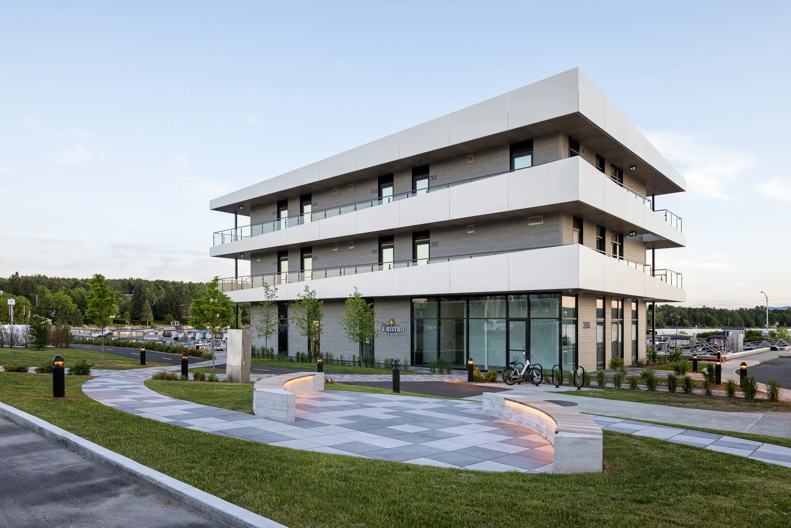
Architectural photography of La Capitainerie in Lac-Mégantic: complete report of a mixed-use building designed by Équipe A, between marina and lake.
Mandate
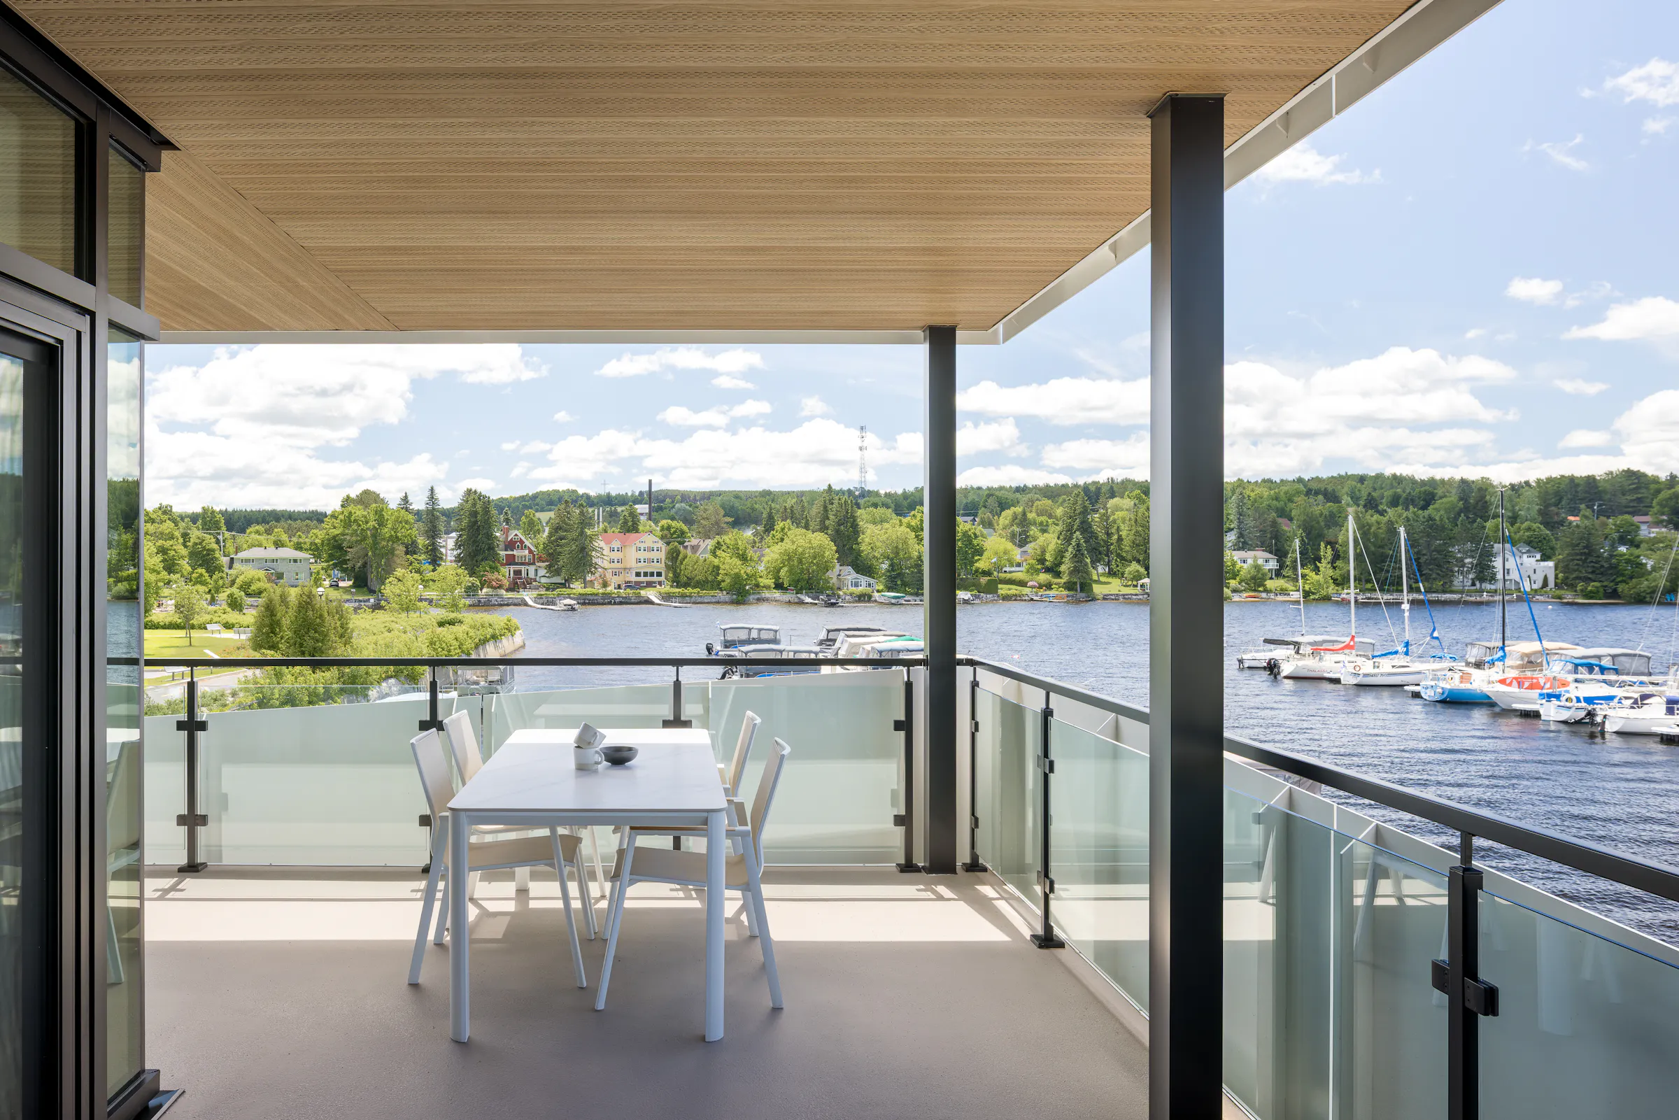
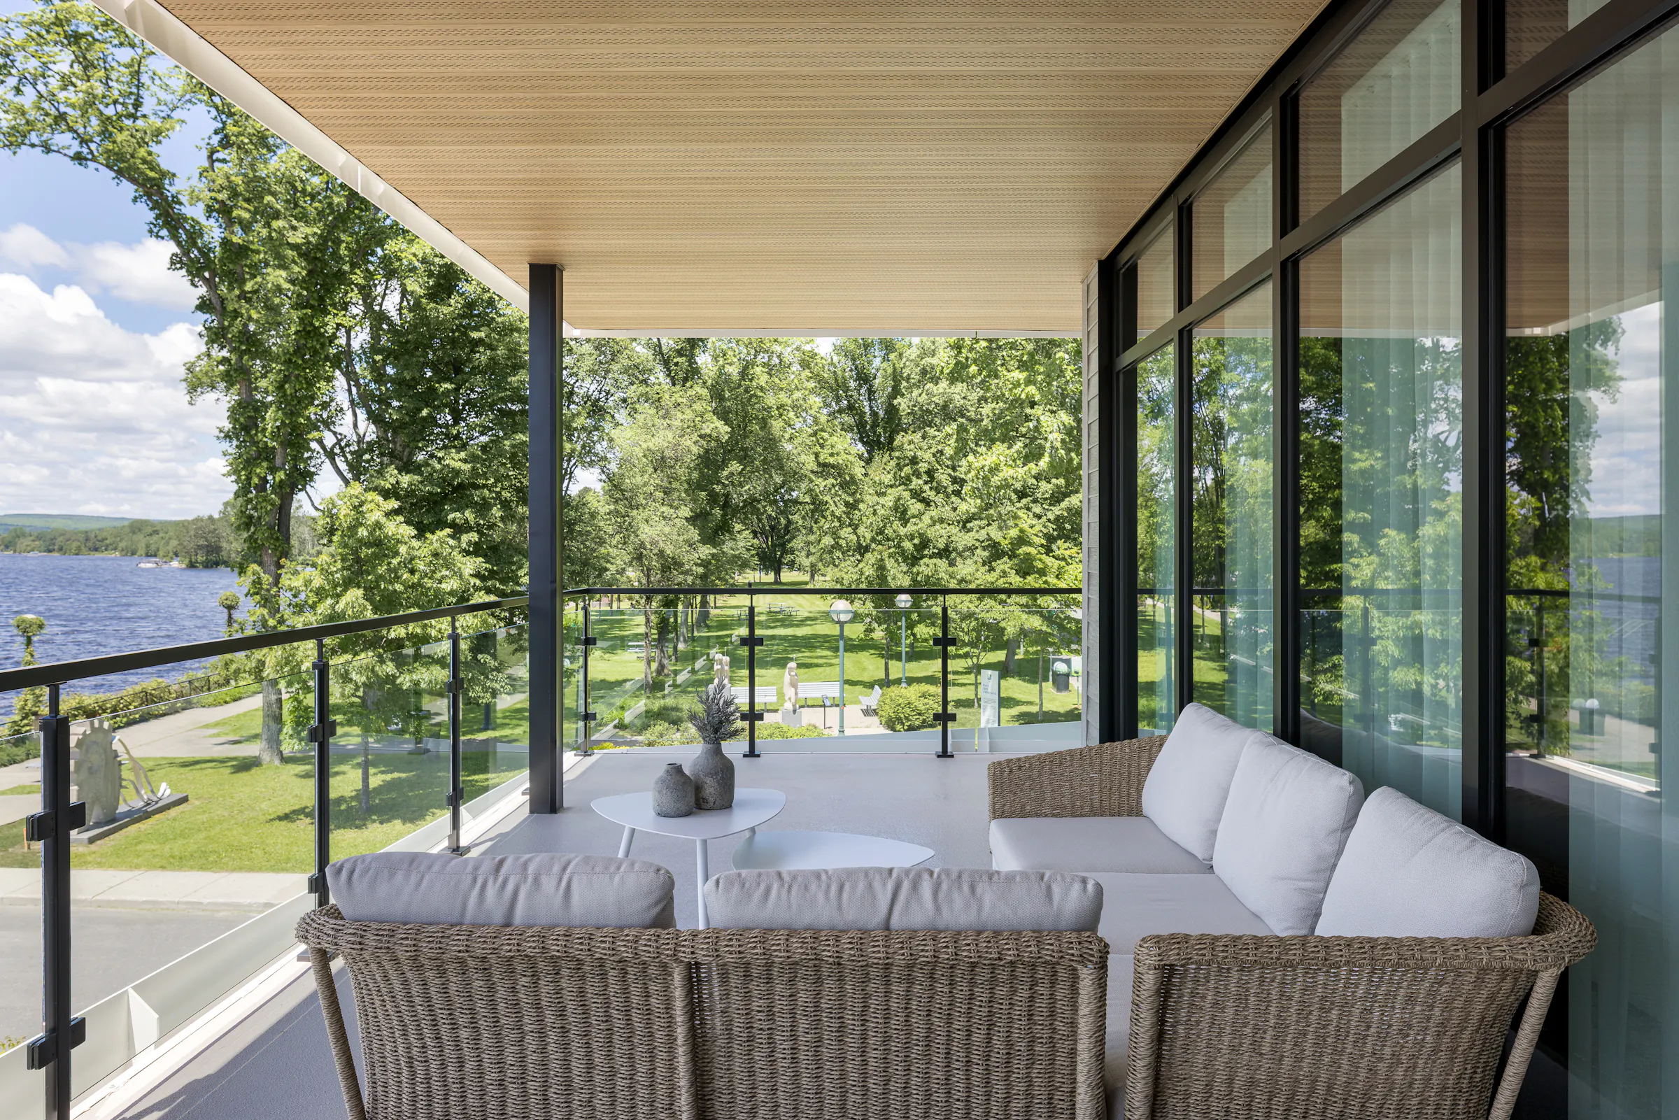
Architectural photography commission for La Capitainerie, a mixed-use building designed by Équipe A in Lac-Mégantic. Complete on-site report: facades, landscaping, private terraces and views of the marina, supplemented by an aerial shot at sunset to capture the entire site.