'%3e%3cg%20id='a'%3e%3cpath%20id='Vector'%20d='M50.2107%200.668884L32.7714%2046.3907H37.9186L42.825%2032.8261H63.7777L68.622%2046.3907H73.8313L56.3884%200.668884H50.2107ZM62.0198%2027.7993V28.1022H44.5805V27.7993L45.3079%2026.2251L52.6949%207.08864L53.1791%205.63486H53.4224L53.9662%207.08864L61.2947%2026.2251L62.0198%2027.7993Z'%20fill='%23231F20'/%3e%3c/g%3e%3cg%20id='r'%3e%3cpath%20id='Vector_2'%20d='M110.418%2032.4027C109.268%2027.3759%20106.239%2026.1034%20104.968%2026.1034V25.8005C105.998%2025.6192%20112.357%2022.4696%20112.357%2014.2335C112.357%206.4816%20106.421%200.668884%2098.004%200.668884H88.0363V5.08984H98.004C104%205.08984%20107.633%208.90496%20107.633%2014.2347C107.633%2019.5644%20104%2023.4403%2098.004%2023.4403H88.0363V27.8005H96.7327C101.033%2027.8005%20104.303%2028.3455%20105.878%2034.2202C108.117%2042.7592%20109.813%2046.3931%20109.813%2046.3931H115.566C112.055%2039.9125%20110.903%2034.2202%20110.903%2034.2202L110.419%2032.4039L110.418%2032.4027Z'%20fill='%23231F20'/%3e%3cpath%20id='Vector_3'%20d='M84.6207%200.668884H79.8956V46.3907H84.6207V0.668884Z'%20fill='%23231F20'/%3e%3c/g%3e%3cg%20id='m'%3e%3cpath%20id='Vector_4'%20d='M147.066%2033.7349L144.521%2041.4247H144.218L141.676%2033.7349L129.081%200.668884H121.632V46.3907H126.355V5.63486H126.657L128.778%2012.7213L141.495%2045.9673H147.307L159.966%2012.7213L162.085%205.63486H162.388V46.3907H167.11V0.668884H159.663L147.066%2033.7349Z'%20fill='%23231F20'/%3e%3c/g%3e%3cg%20id='a2'%3e%3cpath%20id='Vector_5'%20d='M190.014%200.668884L172.573%2046.3907H176.895L185.108%2026.2251L192.497%207.08864L192.982%205.63486H193.041H193.223L193.769%207.08864L201.096%2026.2251L201.824%2027.7993V28.1022H201.642H201.521H200.49H188.232L186.304%2032.8261H203.579L208.425%2046.3907H213.632L196.192%200.668884H190.014Z'%20fill='%23231F20'/%3e%3c/g%3e%3cg%20id='c'%3e%3cpath%20id='Vector_6'%20d='M237.26%2042.757C221.151%2042.757%20220.061%2027.9211%20220.061%2024.2873V22.713C220.061%2019.1388%20221.151%204.30291%20237.26%204.30291C237.26%204.30291%20251.067%203.99999%20253.912%2014.5378H259C259%2014.5378%20256.576%200.00359631%20237.26%200.00359631C237.26%200.00359631%20214.852%20-0.844341%20214.852%2023.5002C214.852%2047.8447%20237.26%2046.9967%20237.26%2046.9967C256.576%2046.9967%20259%2032.4625%20259%2032.4625H253.912C251.067%2043.0003%20237.26%2042.7582%20237.26%2042.7582V42.757Z'%20fill='%23231F20'/%3e%3c/g%3e%3c/g%3e%3c/g%3e%3cg%20id='t'%3e%3cpath%20id='Vector_7'%20d='M19.3187%208.6225H14.6556V46.3909H19.3187V8.6225Z'%20fill='%23231F20'/%3e%3cpath%20id='Vector_8'%20d='M33.9735%200.668884H0V5.21149H3.87594H14.6558H19.3189H30.0976H33.9735V0.668884Z'%20fill='%23231F20'/%3e%3c/g%3e%3c/g%3e%3c/svg%3e)
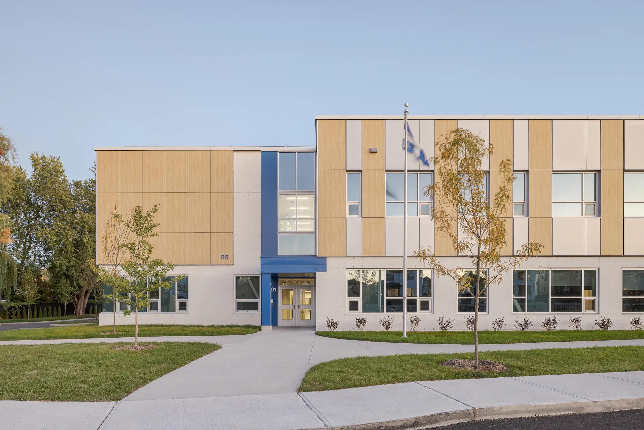
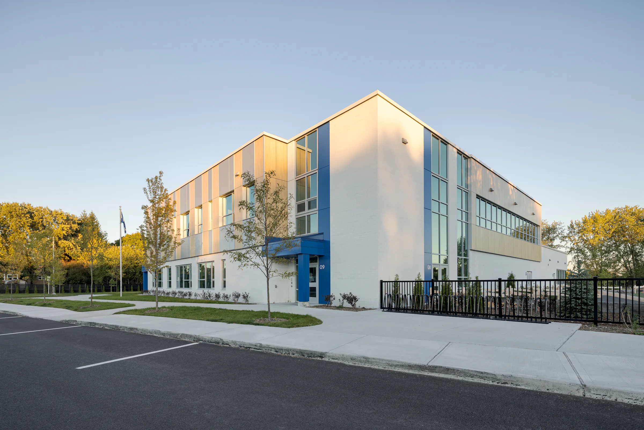
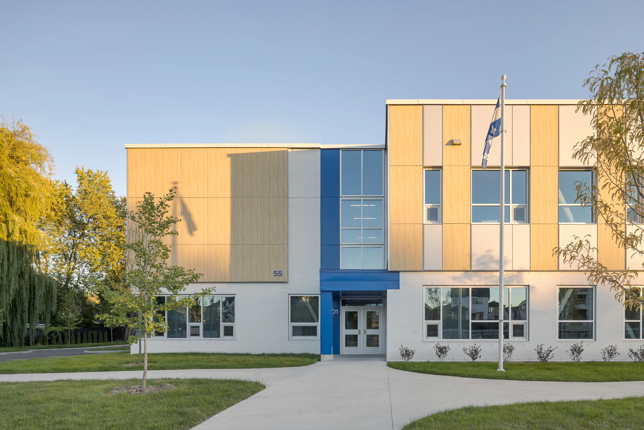
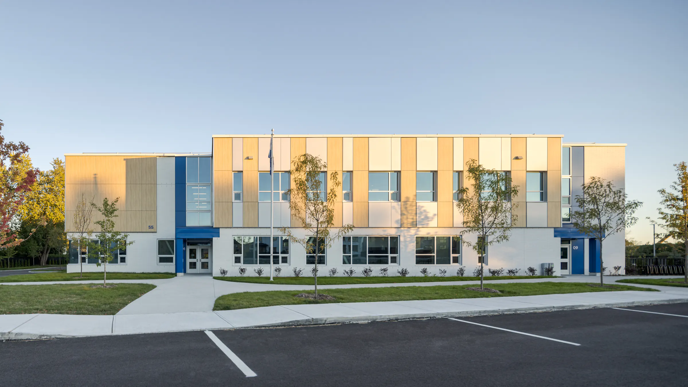
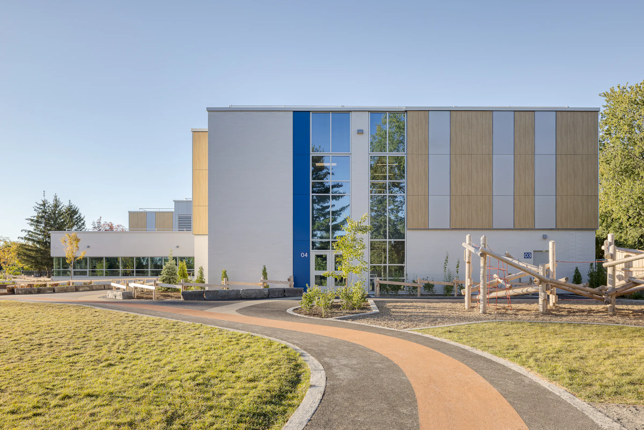
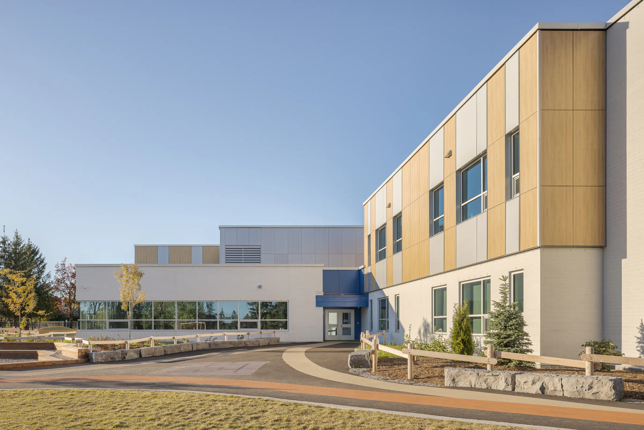
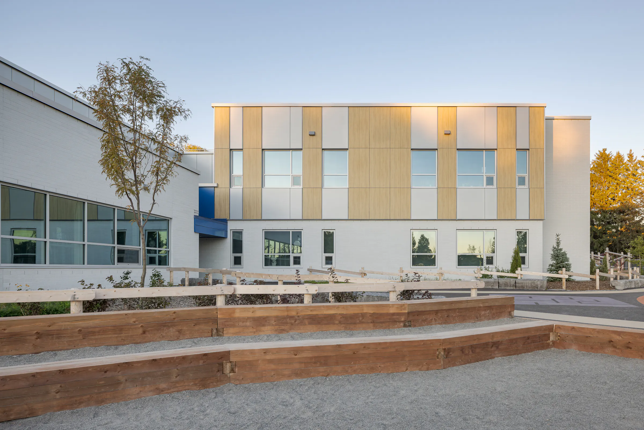
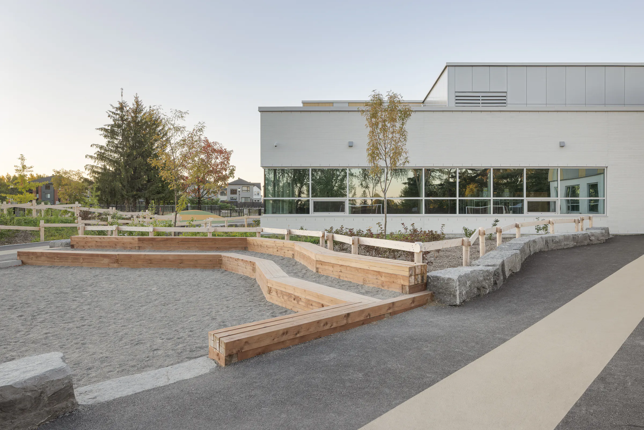
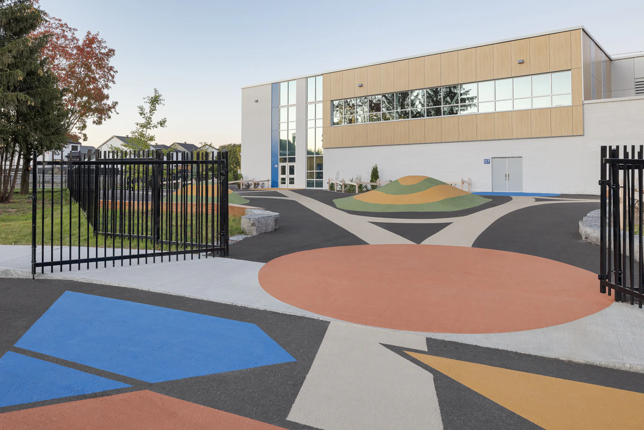
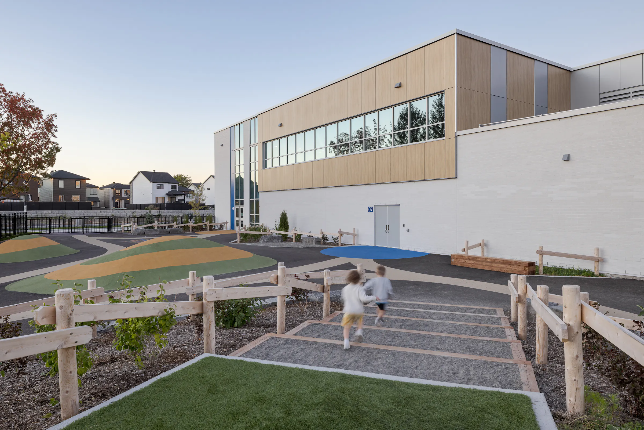
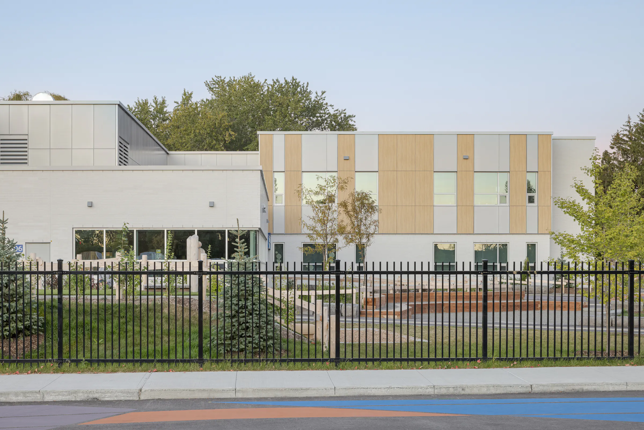
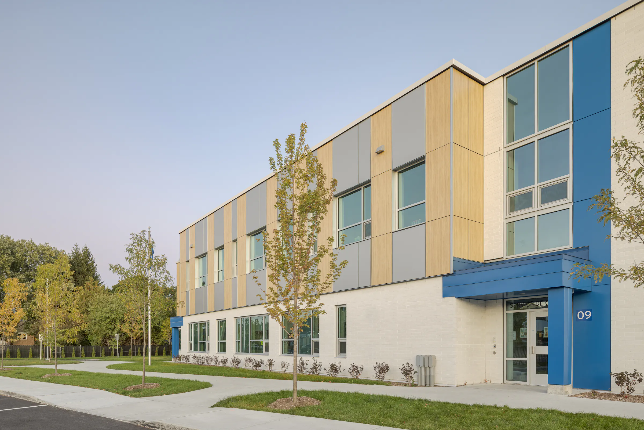
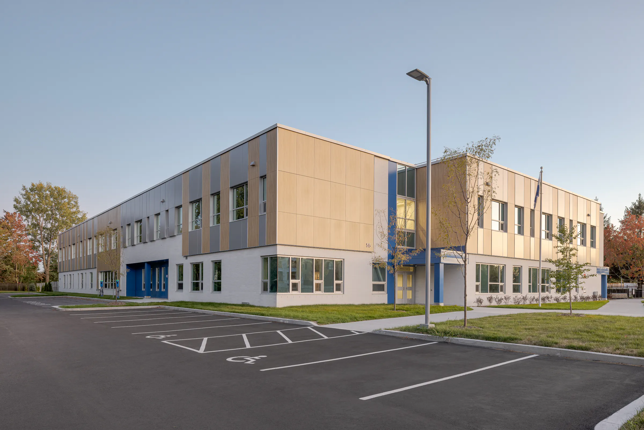
New primary school in L'Assomption, designed by Bergeron Bouthillier. Contemporary school architecture combining wood, light and a connection with nature.
Mandate
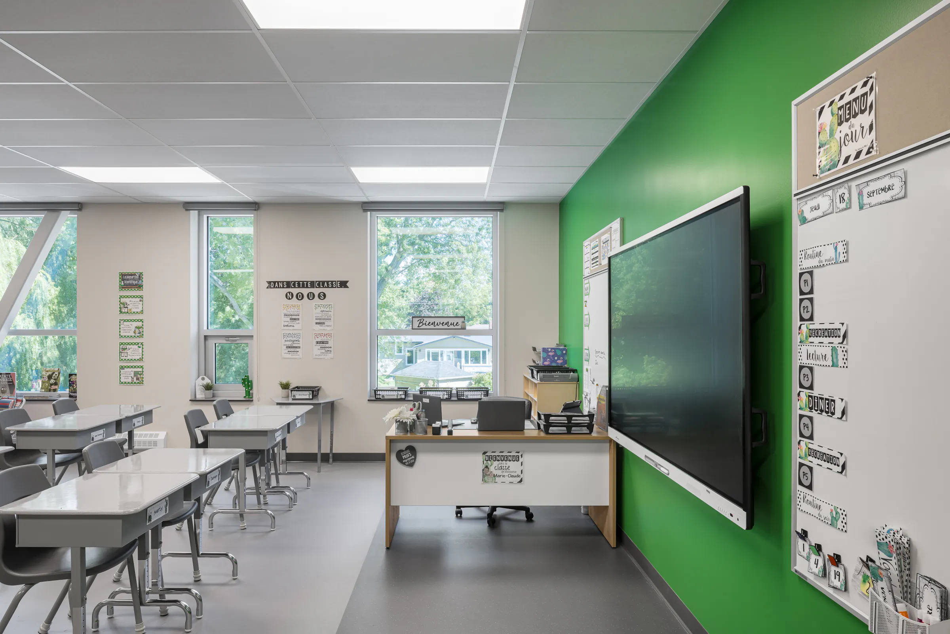
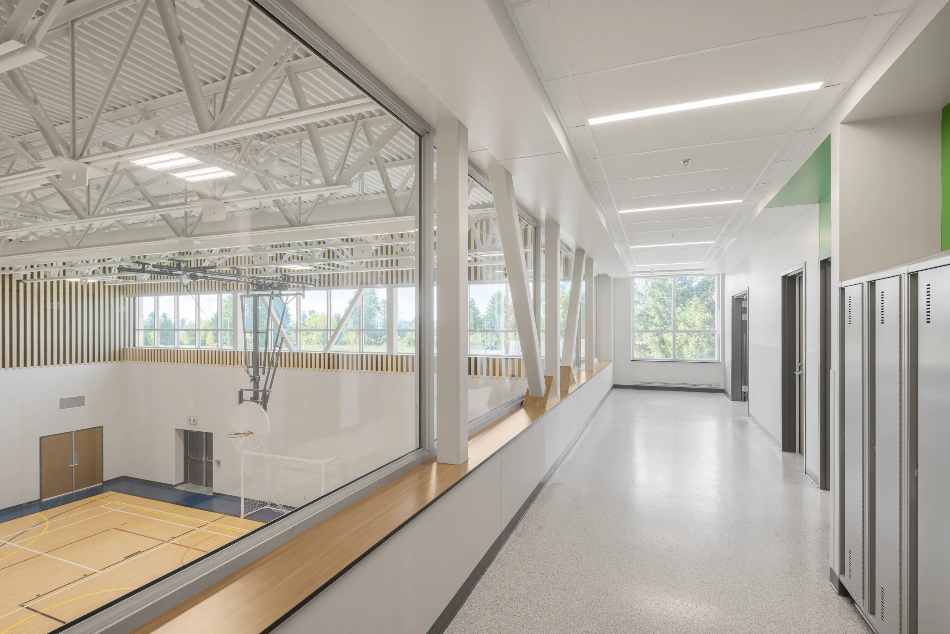
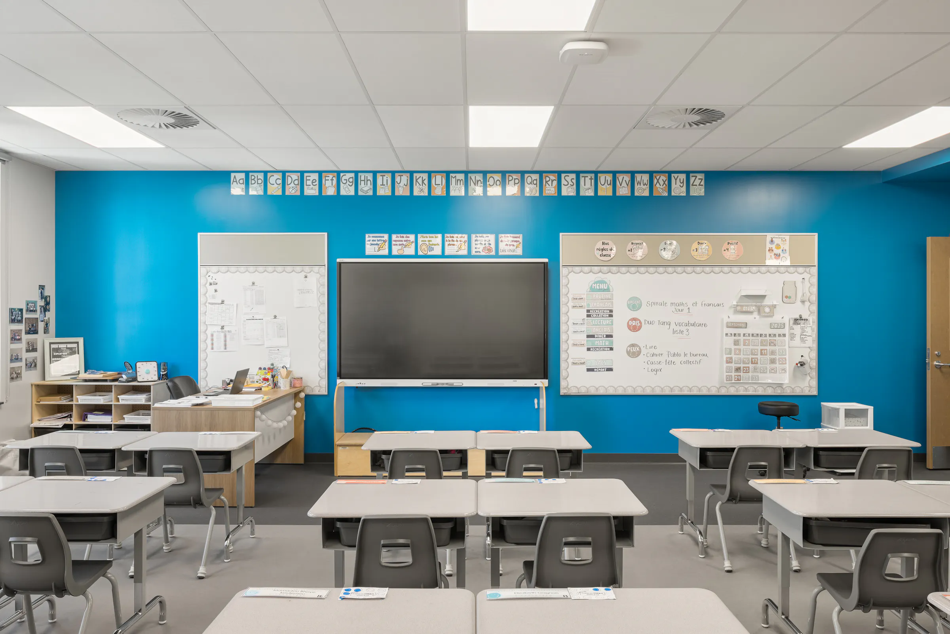
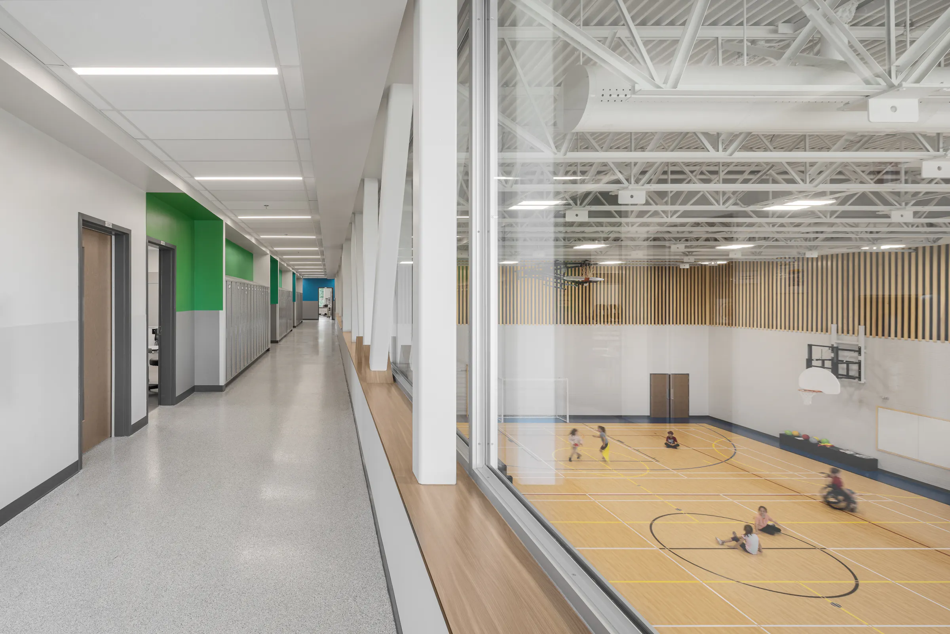
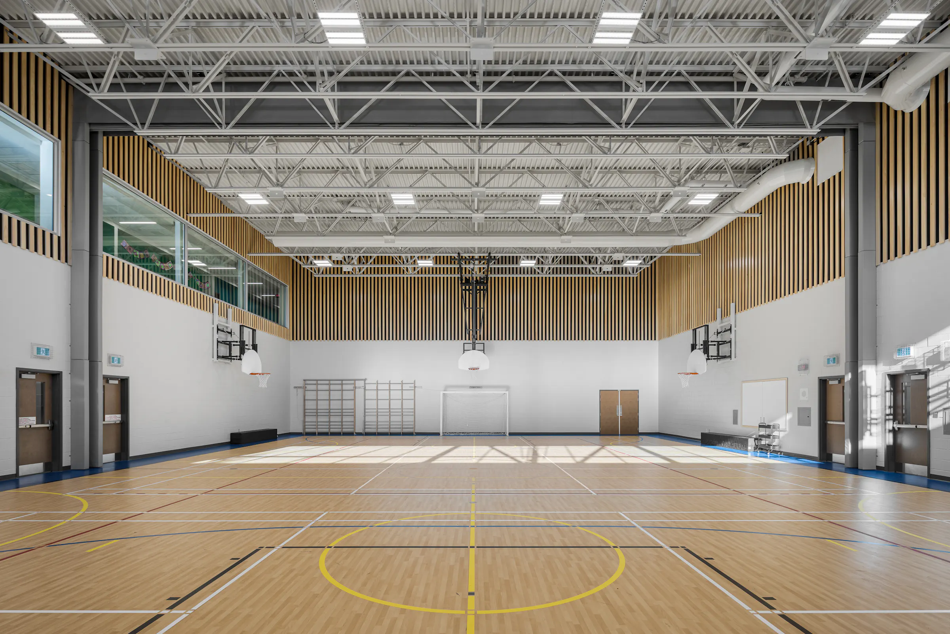
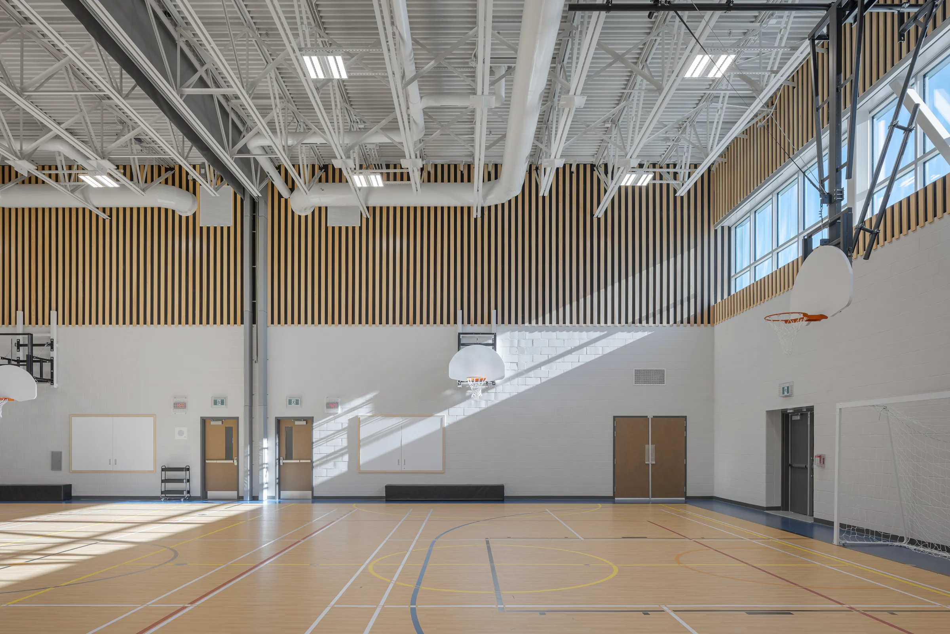
Architectural photography assignment to document the handover of École primaire des Saules in L'Assomption, designed by Bergeron Bouthillier. Interior and exterior shots covering the learning spaces, the double gymnasium and the landscaping.